Get $1,813 Cash Back
407113 GREY RD 4 ROAD, Grey Highlands — listed at $725,000. Earn buyer cashback at closing. No catches, just more money in your pocket.
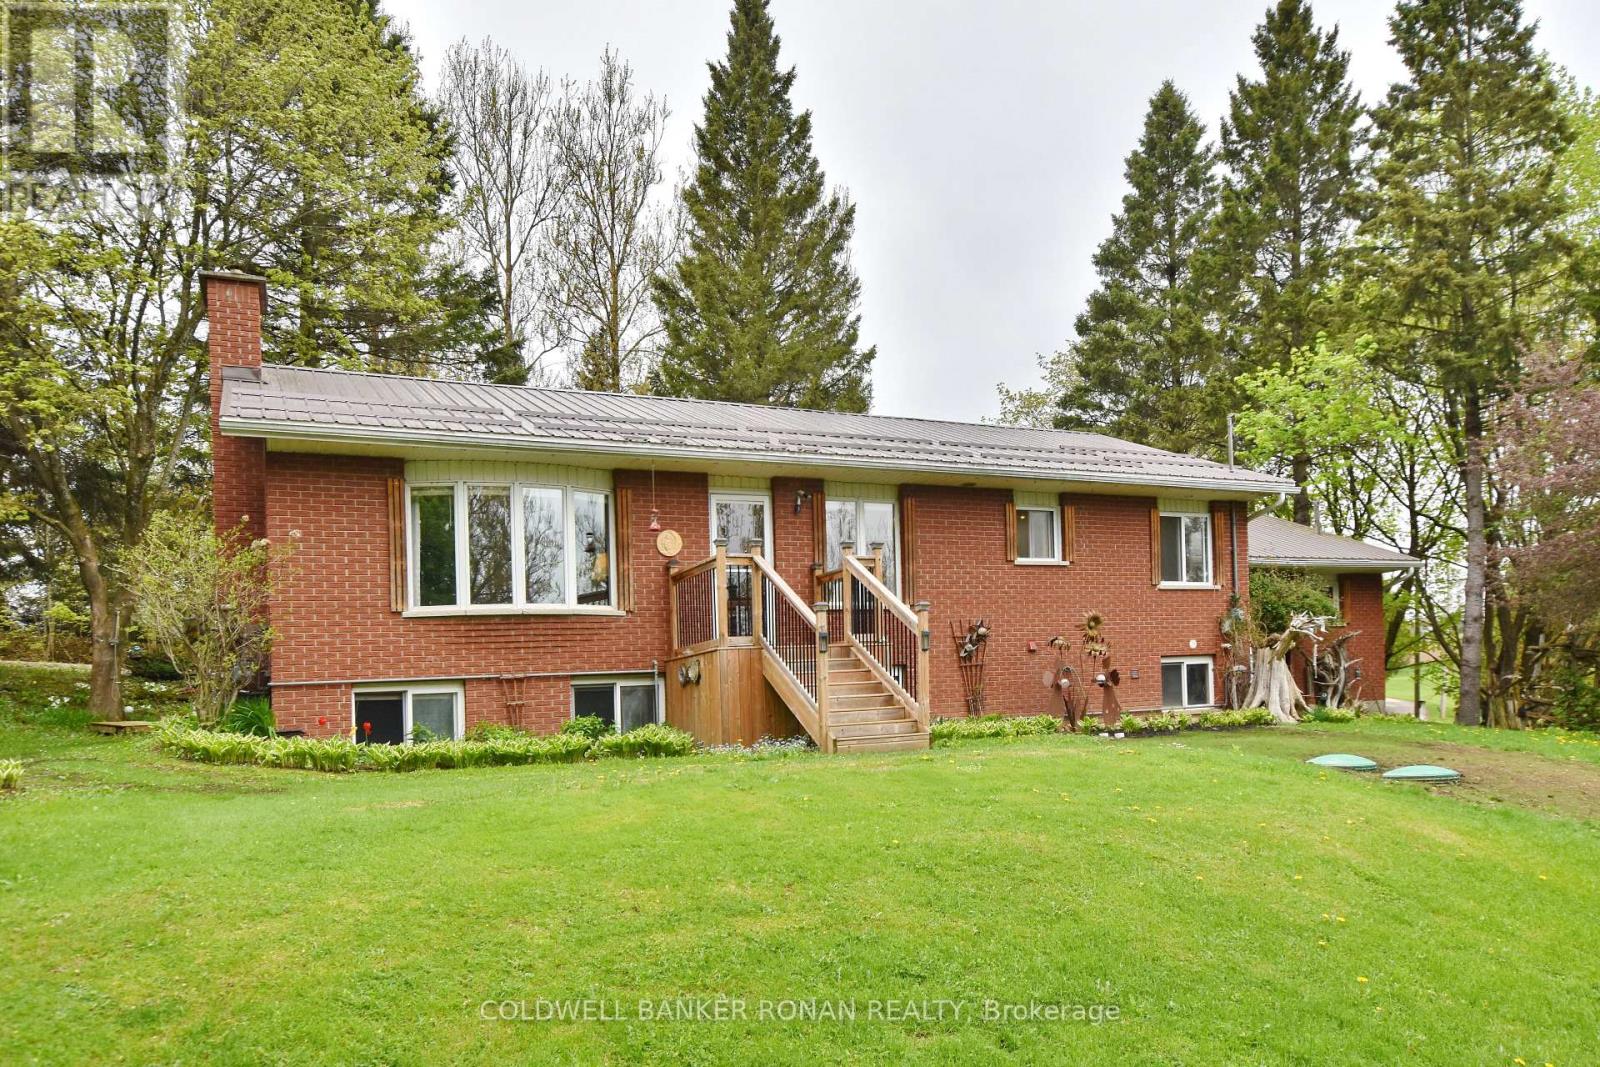
A Beautiful country dream home On Picturesque .83 Acres w Pond & stream. 5 Bedrooms 2 1/2 Bath This cozy 1 1/2 storey residence serves as a perfect full-time home or weekend retreat, especially for nature lovers and bird watchers. The home offers a highly functional interior with 3 bedrooms on the main Level and two on the second level bedrooms, including two bathrooms featuring walk-in showers and convenient 2 pc Primary Bedroom ensuite. Having both a living room and a family room ( or an inlaw suite with bedroom), the property has been enhanced with newer features and upgrades throughout. Additionally, the layout and second kitchen make this property ideal for use as a rental unit or an in-law suite. Back addition (inlwa suite or rental) has separate side entrance and a walk out to the large deck. The separate unit has a Kitchen, bedroom, sitting area, bathroom, and a walk out to deck. The main house has Living room, Dining room, Kitchen, Laundry room, 2 bedrooms and 2 bedrooms upstairs. The basement is unfinished. The outdoor living space is truly exceptional. Pretty and serene with many spaces to relax unwind, entertain or contemplate life. A walk-out from the kitchen leads to the large deck overlooking the private pond with a year-round running stream, Enjoy the sounds and the additional views of a waterfall across the street. Pretty mature trees and serene setting in Grey Highlands. This charming property also includes a detached two-car garage with ample outdoor parking for six to eight vehicles. A classic large shed/workshop/artist studio/man cave is ready for you to do you! crafting or working relaxing or creating. This home perfectly balances privacy and convenience, offering a functional and scenic rural setting. Close to Flesherton, Feversham, Collingwood, easy to commute or for weekend retreat. This property has it all, Lets make it your dream come true. Sep entrance Bathroom & Kitchenette Great for Inlaw suite, seasonal rental! (id:60164)
| Room | Level | Dimensions |
|---|---|---|
| Kitchen | Main level | 4.07 x 3.68 meters |
| Bedroom 4 | Second level | 3.83 x 3.17 meters |
| Bedroom 5 | Second level | 7.44 x 7.53 meters |
| Bathroom | Main level | 1.9 x 0.79 meters |
| Dining room | Main level | 2.33 x 3.69 meters |
| Living room | Main level | 5.39 x 4.1 meters |
| Primary Bedroom | Main level | 4.61 x 3.3 meters |
| Bedroom 2 | Main level | 4.6 x 3.63 meters |
| Bathroom | Main level | 1.95 x 3.46 meters |
| Family room | Main level | 2.85 x 3.7 meters |
| Bedroom 3 | Main level | 2.82 x 3.64 meters |
| Bathroom | Main level | 2.83 x 2.62 meters |
| Kitchen | Main level | 2.85 x 2.7 meters |
Is 407113 GREY RD 4 ROAD a good fit for a growing family?+
With 5 bedrooms and 3 bathrooms, there's room for kids plus a guest room or home office. The 1.5-storey layout keeps living and sleeping areas separated.
Does it have a basement, and is it finished?+
Yes — Unfinished, Partial, Crawl space, Walk-up, N/A, N/A. A finished basement adds meaningful living space beyond the listed square footage.
What's the parking situation?+
This property includes 6 spaces — Detached Garage, Garage.
How is the home heated? Is it efficient?+
Heating is baseboard heaters, electric. Electric heating can mean higher winter bills — ask for past utility statements.
What are the ongoing costs beyond the mortgage?+
Budget for annual property taxes of $3,108, heating is baseboard heaters, electric. Always verify the latest figures with your agent before making an offer — these change yearly.
Is there air conditioning?+
Yes — window air conditioner cooling is in place.
Ask About This Property
Nearby Places
Searching nearby places…
Similar listings

 For Sale133 days35
 For Sale15 days28
 For Sale95 days11
 For Sale130 days28

The listing data above is provided under copyright by the Canadian Real Estate Association. While the information is considered reliable, its accuracy is not guaranteed by the Canadian Real Estate Association or getsetsold.ca. Neither getsetsold.ca nor its affiliates make any representations or warranties, express or implied, regarding the accuracy or completeness of the information presented here.